




503 Swanee DR #3 Austin, TX 78752
2 Beds
1 Bath
1,355 SqFt
UPDATED:
Key Details
Property Type Condo
Sub Type Condominium
Listing Status Active
Purchase Type For Rent
Square Footage 1,355 sqft
Subdivision Crestview Amd
MLS Listing ID 8464240
Style 1st Floor Entry,Multi-level Floor Plan
Bedrooms 2
Full Baths 1
HOA Y/N Yes
Year Built 2010
Lot Size 1,698 Sqft
Acres 0.039
Property Sub-Type Condominium
Source actris
Property Description
Location
State TX
County Travis
Interior
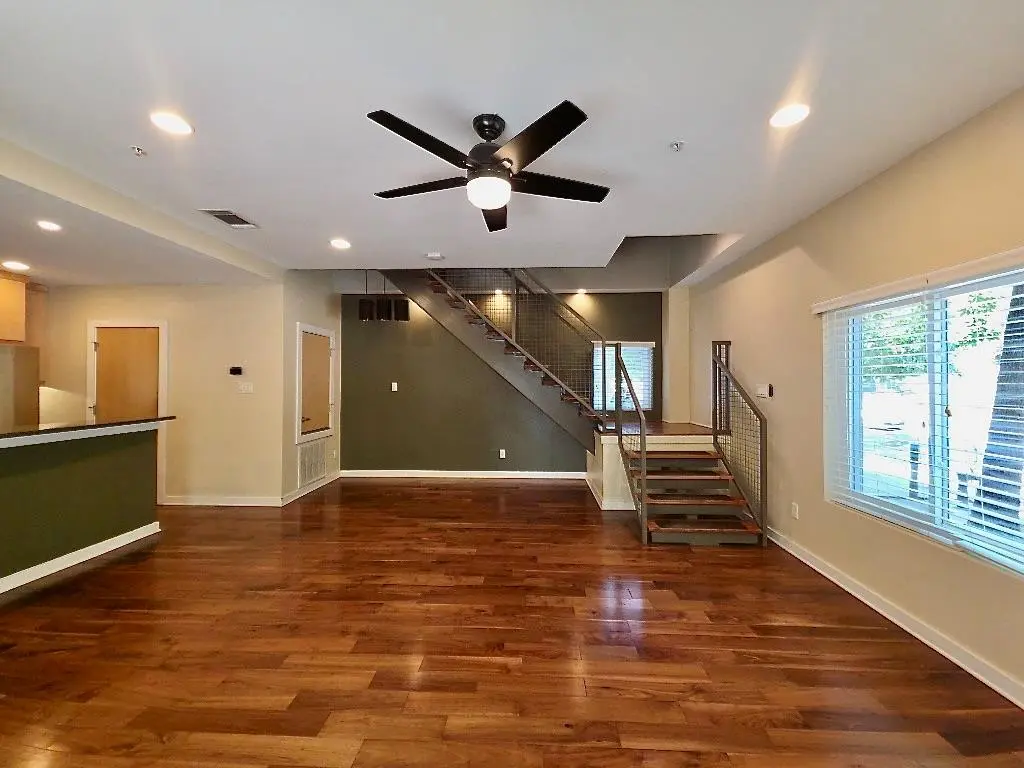
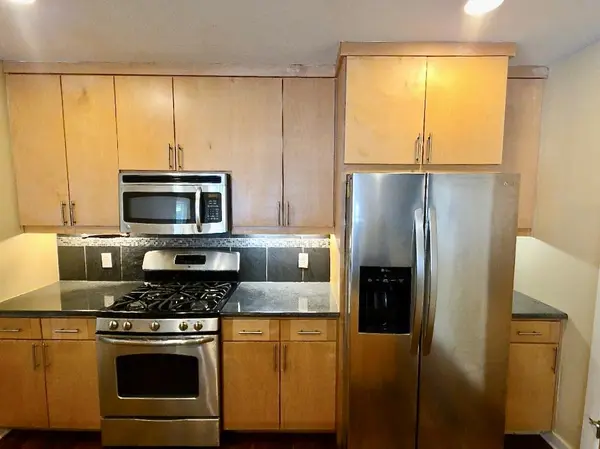
Interior Features Breakfast Bar, Built-in Features, Ceiling Fan(s), Ceiling-High, Granite Counters, Eat-in Kitchen, Interior Steps, Kitchen Island, Open Floorplan, Pantry, Storage
Heating Central
Cooling Ceiling Fan(s), Central Air
Flooring Carpet, Tile, Wood
Fireplaces Type None
Fireplace No
Appliance Dishwasher, Disposal, Gas Range, Microwave, Refrigerator, Stainless Steel Appliance(s), Washer/Dryer Stacked
Exterior
Exterior Feature Uncovered Courtyard, Restricted Access
Garage Spaces 2.0
Fence Fenced, Wood, Wrought Iron
Pool None
Community Features Common Grounds, Storage
Utilities Available Electricity Available, Natural Gas Available, Phone Available
Waterfront Description None
View Neighborhood
Roof Type Flat Tile,Membrane
Porch None
Total Parking Spaces 2
Private Pool No
Building
Lot Description Trees-Small (Under 20 Ft)
Faces North
Foundation Slab
Sewer Public Sewer
Water Public
Level or Stories Two
Structure Type Stucco
New Construction No
Schools
Elementary Schools Reilly
Middle Schools Webb
High Schools Mccallum
School District Austin Isd
Others
Pets Allowed Cats OK, Dogs OK, Number Limit, Breed Restrictions
Num of Pet 2
Pets Allowed Cats OK, Dogs OK, Number Limit, Breed Restrictions