



9106 Wellesley DR Austin, TX 78754
3 Beds
2 Baths
1,334 SqFt
UPDATED:
Key Details
Property Type Single Family Home
Sub Type Single Family Residence
Listing Status Active
Purchase Type For Rent
Square Footage 1,334 sqft
Subdivision Chimney Hills North
MLS Listing ID 6956564
Bedrooms 3
Full Baths 2
HOA Y/N Yes
Year Built 1996
Lot Size 3,959 Sqft
Acres 0.0909
Property Sub-Type Single Family Residence
Source actris
Property Description
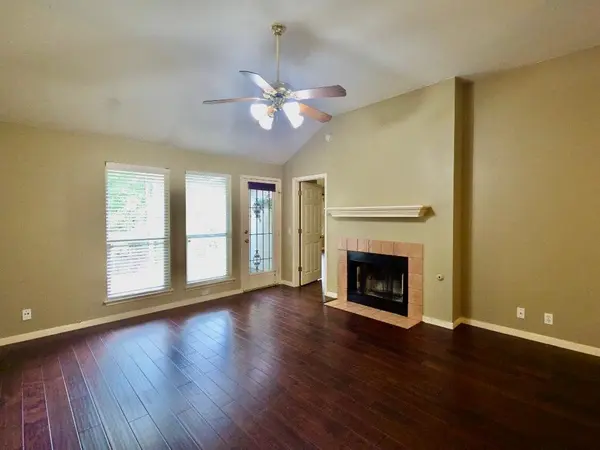
Inside, the expansive living room features high vaulted ceilings, a gas fireplace, large floor-to-ceiling windows, and beautiful wood floors that give the space an elevated feel while filling the room with natural light.
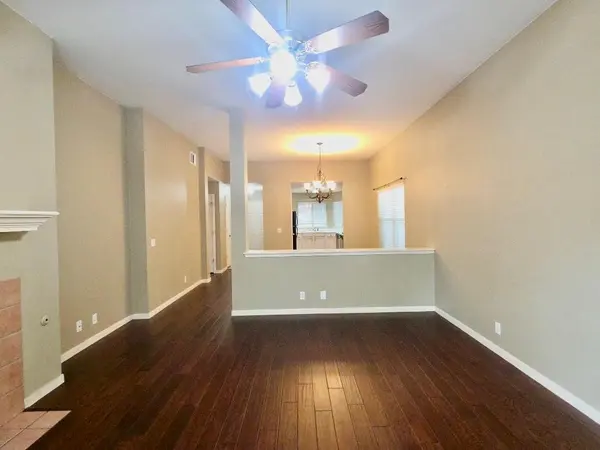
The dining room separates the kitchen and living spaces while maintaining an open feel, featuring decorative lighting and a half wall that creates a dedicated dining area.
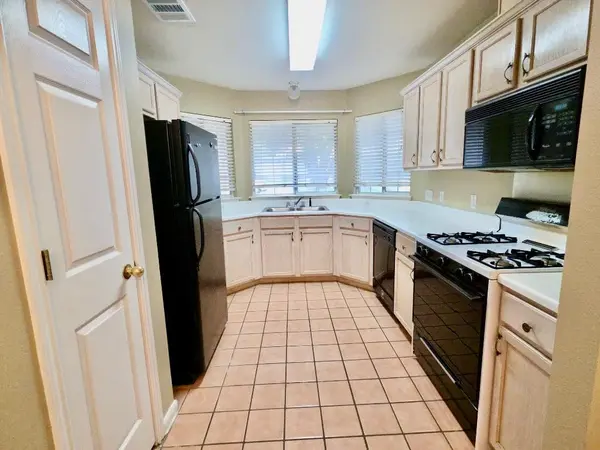
The kitchen offers plenty of counter and cabinet space, a pantry, and black appliances for a modern touch.
The spacious primary bedroom features high vaulted ceilings, a ceiling fan, two bright windows, accent walls, and a private en-suite bathroom. Two additional guest bedrooms offer plush carpet flooring, generous space, and ample closet storage.
Enjoy the convenience of a dedicated laundry area with washer and dryer hookups, an uncovered patio, and a large partially fenced backyard overlooking the Walnut Creek greenbelt.
Come tour this inviting home filled with character, charm, and comfortable living spaces in a convenient Austin location!
Location
State TX
County Travis
Rooms
Main Level Bedrooms 3
Interior
Interior Features See Remarks, Ceiling Fan(s), Ceiling-High, Ceiling-Vaulted, Double Vanity, In-Law Floorplan, Primary Bedroom on Main, Walk-In Closet(s)
Heating Natural Gas
Cooling Central Air
Flooring Carpet, Tile, Wood
Fireplaces Number 1
Fireplaces Type Living Room
Fireplace No
Appliance Dishwasher, Gas Range, Microwave, Oven, Refrigerator, Water Heater
Exterior
Exterior Feature Exterior Steps
Garage Spaces 2.0
Fence Partial, Wood
Pool None
Community Features None
Utilities Available Cable Available, Electricity Available, Natural Gas Available, Phone Available, Sewer Available, Water Available
Waterfront Description None
View Park/Greenbelt
Roof Type Composition
Porch Patio
Total Parking Spaces 2
Private Pool No
Building
Lot Description Greenbelt, Back Yard, Front Yard, Trees-Medium (20 Ft - 40 Ft)
Faces East
Foundation Slab
Sewer See Remarks
Water Public
Level or Stories One
Structure Type Masonry – Partial
New Construction No
Schools
Elementary Schools Jordan
Middle Schools Dobie (Austin Isd)
High Schools Lyndon B Johnson (Austin Isd)
School District Austin Isd
Others
Pets Allowed Cats OK, Dogs OK, Number Limit, Breed Restrictions
Num of Pet 2
Pets Allowed Cats OK, Dogs OK, Number Limit, Breed Restrictions